


Published
At the second of three Major Project Association Sustainability webinars in association with Dar UK, Perkins&Will’s Dr Asif Din explored the challenges associated with the built environment to create future, adaptable and sustainable built environment opportunities in architecture to meet Net Zero Carbon targets. This blog features the key highlights of his presentation, and also some of the takeaways of the live Q&A chaired by Dar’s Scott Smith.
How do we view sustainability in the built environment at the moment?
Sustainability in the built environment has quite a narrow definition. It’s not about dealing with future scenarios, it’s about dealing with the here and now. And where buildings are concerned, the metrics used may not deliver on their sustainability credentials.
We design buildings, but these are entities in themselves and we need to consider them outside that box. The current regulations are really only the minimum standard to keep us safe, and we need to go beyond this for true resilience and sustainability. Not adhere to the minimum for economic reasons, which turns them into the maximum, rather like a tick box.
Why should we look at the bigger picture?
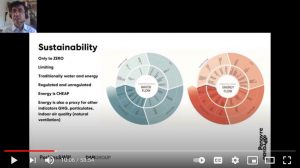 Sustainability has a broad range of different aspects which need to be considered together rather than in separate silos. If you ignore some, they can impact others.
Buildings are still energy-driven. But if energy is the only criteria (eg, a brick box with no windows would be Zero Carbon) then we lose daylight, health and wellbeing, indoor air quality, and a range of other aspects. So they all need to be considered together, even if they fight against zero operational carbon.
Water consumption, as with energy, is usually only considered on an annual basis, which is a bad metric and doesn’t give you the full picture. If we in the built environment can’t visualise greenhouse gases, how can we expect clients to do so?
A good example is the NHS. The buildings only make up 10% of the footprint, but the range of other services such as food and pharmaceuticals, take up most of the carbon consumption. So you need to consider the building usage otherwise it’s pointless. It’s rather like an eco house in the country where the owner drives a Porsche or Ferrari. The sustainable building is totally eclipsed by outside factors.
Transportation is another factor – when you take someone’s footprint, a ⅓ is related to buildings, ⅓ is food, and ⅓ is transport. All three need to be considered together otherwise you’ll get negative feedback loops, or greenwashing their lifestyle.
There’s no one size criteria that fits all
Measuring sustainabliity isn’t a linear process, it’s an ecosystem. Each building and location is different so you can’t apply the exact same metrics to everything. Ecosystems by their nature are sustainable and regenerative. One part influences another and there are complex interdependencies.
Traditional energy and water consumption measurements are too hazy – are we dealing with regulated or unregulated flows? There are some natural links, such as energy and hot water, energy and indoor air quality, energy and carbon, but we need to connect all the dots.
But doesn’t certification deal with this?
No. It’s a fantastic database of different metrics and methodologies to help you measure and validate what you’re trying to do. But it’s also vulnerable to point chasing to help someone get to a minimum standard. It doesn’t encompass the individual tailored solution for each building. It doesn’t look at social purpose, design excellence, and research into what the client actually wants.
By using risk assessments you find out what your client wants both now and in the future. And then you can assess the long term implications to help you design a future proof building that lasts beyond handover and for the lifespan of the building.
Who do we design for?
The occupant is key. Who are they and what do they need? Rather than a birds eye view, we need to design from the bottom up so we deliver what they need. And this needs to be fully scalable and applicable at building level, district level and country level.
And we need to consider the benefits too. For example, circadian lighting in an office needs to demonstrate increased productivity and a decrease in sickness days to be viable. So we can look at benchmarks in other projects to see what’s worked, and check no negative feedback loops exist.
The Perkins&Will framework
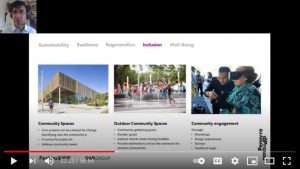 The themes we’ve narrowed it down to include sustainability, resilience, regeneration, inclusion, wellbeing, and micro, meso and macro goals.
- Sustainability – can it achieve its global purpose with the three key factors of energy, water, and building materials?
- Resilience – location specific but can it handle environmental, economic, and social shocks and stresses? Is it a reliable business model?
- Regeneration – can it provide more positive impacts than you’re putting in with Influence beyond the site boundaries? What about positive energy, positive water, and can you restore the site to pre-development conditions?
- Inclusion – is it equitable? Does it provide indoor and outdoor community spaces and have you engaged all members of the community in the process?
- Wellbeing – taking into account air quality, acoustics, biophilia, and the occupants themselves
We have these processes naturally. For example, sustainability incorporates inclusion and wellbeing, COVID-19 could be a dip, and then resilience kicks in the regeneration, back to sustainability. And this applies globally too, with extinction events over history.
Buildings have a cast of 1,000s and integrative design is dependent on getting ALL the players in the room at the very beginning to avoid re-working and wasted time.
Most projects have a key to start somewhere, and it’s usually the original vision that will inform the journey process and create a narrative to produce the scientific tests to ensure everything fits together.
What do clients want?
They want their vision realised in the project so the narrative has to convert itself into the DNA of the building. Rather like a stick of rock in fact. And this has to be revisited and refined, with buy in from all the stakeholders. Process mapping is key to determine what works and what doesn’t.
Looking through the COVID-19 lens, for example, has thrown up new things we didn’t consider before. Going back to the Life Cycle Analysis, we can look at things in terms of a circular economy and regenerative design. We always need to check the design, historically buildings have been over-engineered, especially given that we often demolish them before their end of life.
- Road map to Carbon Zero
Consider not just their CSR roadmap but what they want to achieve in that timeline. Build the relationship to ensure you’re planning for the future, and exploring the right things to ensure their key milestones happen.
- Quantification through Life Cycle Analysis (LCA)
Actually, this is LCA plus – looking at buildings as material banks, reversible fit outs, and more early on in the process, as well as looking at the broader scope and thinking about the time aspect, which isn’t currently fully considered in the building industry.
We can achieve a 70% reduction of greenhouse gases
This is primarily done through the increase of future building benefits as much as possible to offset the upfront carbon impacts.
The way forward…
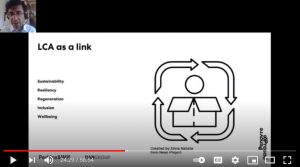 The Life Cycle Analysis, circular economy, and zero carbon all need to be considered early on. Ideally at Stage 2, to ensure the building is costed out correctly in terms of economy and impact. Yes, checklists are boring and go against the freeness of design, but certain gateways and milestones allow a selection process to narrow down what is important. Then you can expand back up and out to ensure negative feedback loops don’t exist. Think of them as management tools to view outside the project, but to then jump back in, and to make it a better project overall.
Q&A session
Is there a better way to create sustainable metrics or do we need bespoke metrics for each project?
Generally, you have to look at metrics for individual clients. A design for a transport hub and a design for a server farm will each have different usage, occupancy, goals and requirements, so each needs bespoke metrics.
So in that case, do you need to bring the client along early on to create the knowledge and understanding that your metrics will provide a better solution than a sustainable certification?
Yes, it’s important to sit down with the client early on and find out what they want their outcomes to be. For instance, it could start out as an economic outcome, but if you stretch that out over the lifespan of the building it becomes a sustainability, resilience, and wellbeing outcome. Hence the importance of establishing the vision early on. Then we can show them the different lenses through which they can see their asset, and how we can deliver their expectations to the best of our ability.
Given the requirements of different users/purposes for buildings plus the different requirements that are contextual to the building location (city/countryside, hot location, dry location etc) is there any way we can generate meaningful worldwide benchmarks?
Quite honestly, no! Going back to LCA, one office fit out may have a canteen, another may only have client hospitality areas, but you can’t compare these to an office with just open plan office space, the metrics aren’t comparable. And this is even truer on a global scale – New York City is different to London, and to Abu Dhabi.
Regulations are a fail safe but you have to create your own benchmarks and scenarios. Sustainability is a bespoke process for all projects.
How can we foster positive feedback loops instead of negative ones?
Attitude and process are key. Making sure your design has buy-in from other stakeholders. Communication between all players – client, constructor, facilities manager – is the key to a successful outcome.
Vision / ethos / stick of rock – how could the principles of Benefits Realisation Management be applied to this approach?
With more setting out a robust vision early on so that it can be revisited throughout to ensure you’re still delivering on that, and avoiding Chinese whispers. Go back to the source, to deliver what you’re meant to deliver as opposed to what you think you should deliver.
From a P&W perspective which regions do you see leading the way in terms of implementing sustainable retrofitting and is there a particular client base doing more work than others ie, Banking, Tech Firms, etc?
With regard to retrofitting, Holland has a great circular economy way of thinking, but I don’t think anyone’s really cracked it. RIBA and LETI targets in terms of new buildings can’t be achieved without a retrofit of at least the structure of an existing building. You can’t obtain those carbon levels within the same framework of the construction industry today.
Are you proposing carbon as a single metric?
It’s an indicator but if you go with up front carbon you get negative feedback loops. Carbon can be used as a single metric but not in its current regulatory guise. And it has to be a bespoke process, so you’re clear on what you’re counting and not counting.
It’s hard to do LCA at an early stage and make it informative – should it be continuous throughout the project or are there appropriate stages?
Going back to the stick of rock idea, LCAs need to be tracked so delivery is checked against vision. In terms of RIBA stages, one should be done at the concept stage. The current benchmarks aren’t specific enough and we need an LCA at Stage 2. Then at the end of Stage 3, one at tender and one when built.
Does the rebalancing away from office-based work environments following COVID-19 create an opportunity for an urban design and construction equivalent to ‘rewilding’?
Yes! We’re coming more to cities as complete mixed use environments. Longer term we’ll see more load balancing and mixing up of energy, resource use, and processes. People will occupy more spaces at more consistent levels.
In healthy living communities, new projects are more complex to plan sustainably owing to the changes in technologies but worse is how and even whether people will change their attitudes – eg the use of cars. Have you any ideas on this?
We need to look at how people use their buildings. If all the bins are on one level, people are less inclined to fill up their bins. It’s the nudge principle to reduce their footprint overall.
Projects will evolve. One example, cars may change to electric but over time, we must reduce the use of cars. On a home development, how can one forecast the demand for parking?
We need to build in resilience – look at the lifespan of building – how long are we designing for? We should build in a loose fit for future developments, so things can be plugged in. It’s wrong to predict quick fit solutions and future technology magic bullets though.
I am a sustainability planning specialist who has been developing a sustainability standards checklist. It includes water use and flood risk; biodiversity; active and green travel; aligning with net-zero carbon; sustainability construction, waste and materials; and voluntary sustainability standards. Would you widen this?
Not all projects would have all those things on the checklist so filtering early on is crucial, to ensure you’re looking at the right things, and to ensure no negative feedback loops exist. Really, it goes back to getting the client to agree on a series of bespoke metrics.
What can we learn about the design of new buildings that might help inform the refit and repurposing of the existing building stock?
It’s about modularisation and design for disassembly. Too many buildings in the past have been designed as an object to last, we’ve not thought about the maintainability. Eg, The Shard – the way the façade is maintained is perhaps not the best way in terms of impacts. We need to think about how buildings are repaired and taken apart and use those as Lego bricks for something else.
Organisations are now adding a cost for carbon into their business cases and project plans – could we apply this to other aspects of sustainability, resilience or well-being?
Wellbeing is a tough one but it would be interesting to have a metric of how well you’re looking after your staff. This gets into interesting ground, what metric would you use? You can’t use carbon for everything, you can’t use it for wellness in this sense. Wellbeing has to be done on a personal level and qualitatively.
Are there gaps in our capability to undertake comparisons of re-use with new build?
Yes! Things get reused in buildings because it’s all too difficult to take them out and replace them. Or materials that have a lifespan end up in skips because it’s easier to recycle them and pass on the problem. Knowledge gaps exist and we need to re-educate ourselves. If we don’t know, we need to go back to manufacturers, and back to the wider team to ask, how can this be reused, repurposed, etc. That onus is on us as designers, but also on demolition teams and manufacturers to go in the right direction and have a proper purpose in what we do.
Should homes be built now without a focus on cars?
No – it’s horses for courses, it depends on the local infrastructure. Farms need transport, for example. But it’s different in London, where the transportation infrastructure is a given. Really though, this goes back to the eco house with the owner driving a sports car scenario – we need to look at the whole lifestyle, not just one aspect.
Do modern manufacturing techniques and design for manufacturing and assembly provide us with an easy way of building in sustainability?
Not necessarily as some have negative feedback loops. Overheating is an issue with modern methods of construction as lightweight construction doesn’t account for shading, for example. The onus is on us as designers to self-educate and decide what systems and materials are best for the types of building we’re designing.
In terms of the range of sustainability measures that can form part of a development, i.e. sustainable urban drainage systems, heat pumps, rainwater harvesting etc., which tool is best for planners to ensure all of these measures work well together and the development is as sustainable as possible?
I don’t think there’s any single tool that does everything well. You need to mesh a range of tools and use your own professional judgement. Each may have an impact on other areas, so it’s about how we can derive the best weighting to deliver the best outcome overall. And of course, this is project and building bespoke too.
Watch the full webinar recordings
9th June 2021: Beyond Zero – How to Achieve Sustainability in the Built Environment
26th May 2021: Transitioning UK City Centres Towards Sustainability in a Post-Pandemic World
Register for the final webinar in the series
30th June 2021: Net Zero Engineering Solutions in the Built Environment